New Today
$ 14,495
5
Rooms
3
Bedrooms
3.5
Bathrooms
2,300/214
Size
Details
Condop
Ownership
Active
Status
12-36
Term [Months]
06/21/2026
Available
Description
New 3 Bedroom/3.5 Bath Penthouse Rental at 343 E 74th Street
Late June occupancy
$14,495
one year + options for lease term
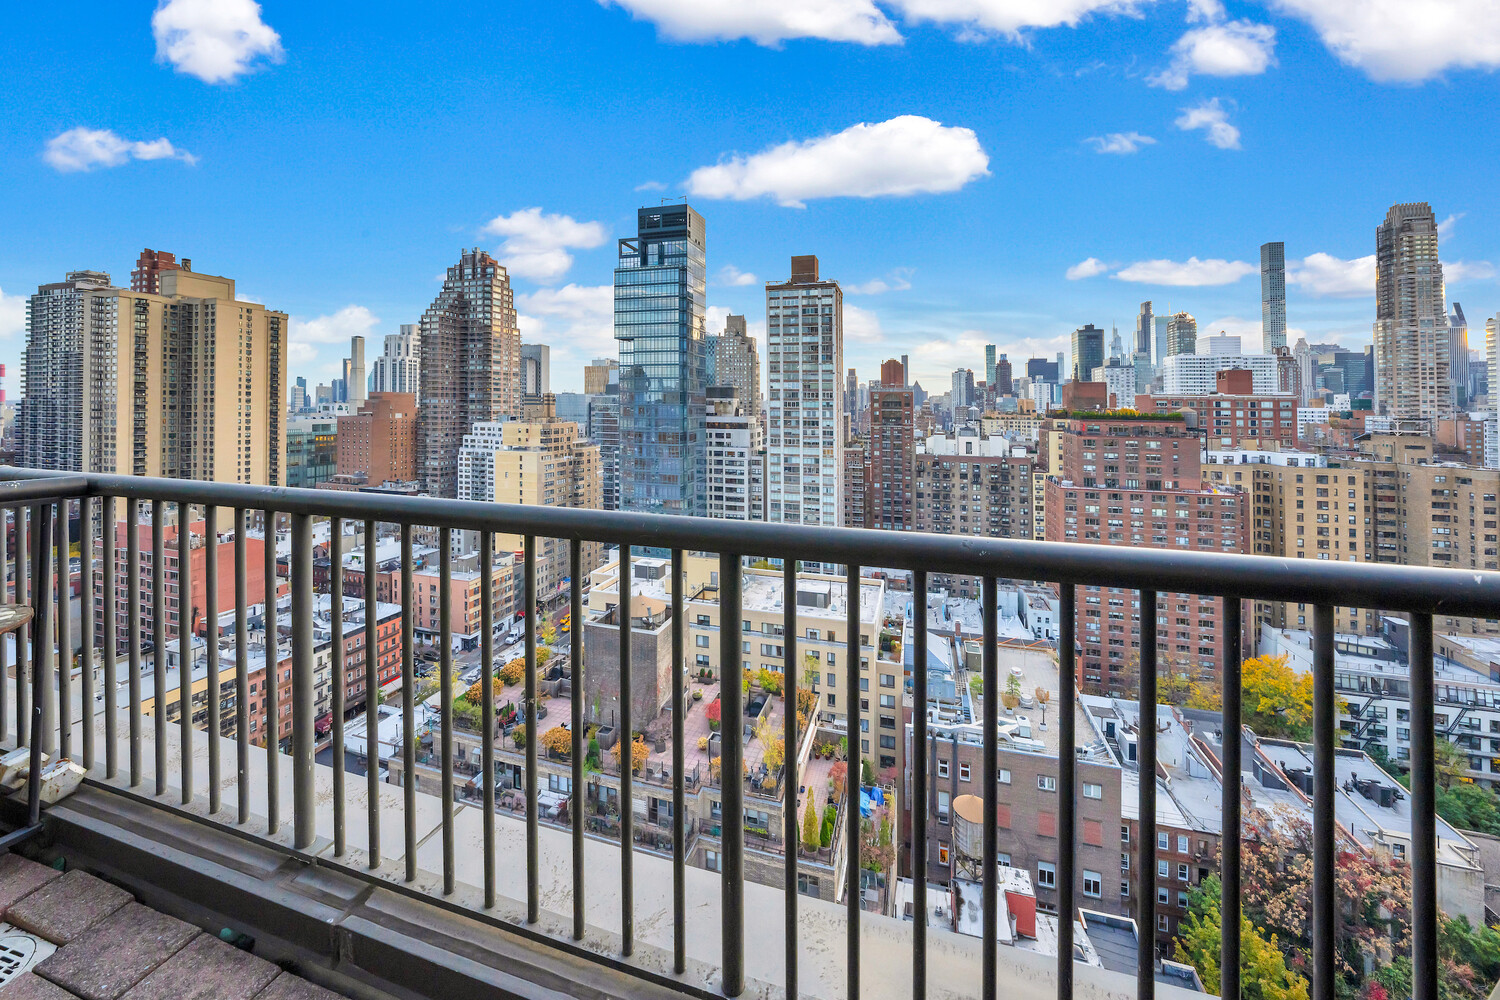
Residence 34PHD is a sprawling three bedroom, three and a half bath triplex penthouse offering panoramic skyline views from multiple exposures. Perched high above Lenox Hill on the Upper East Side, this rare condop residence combines scale, flexibility, and extraordinary light at a compelling price point. With two private entrances, a wood burning fireplace, outdoor space on two levels, this is a truly unique opportunity to create a showpiece home.
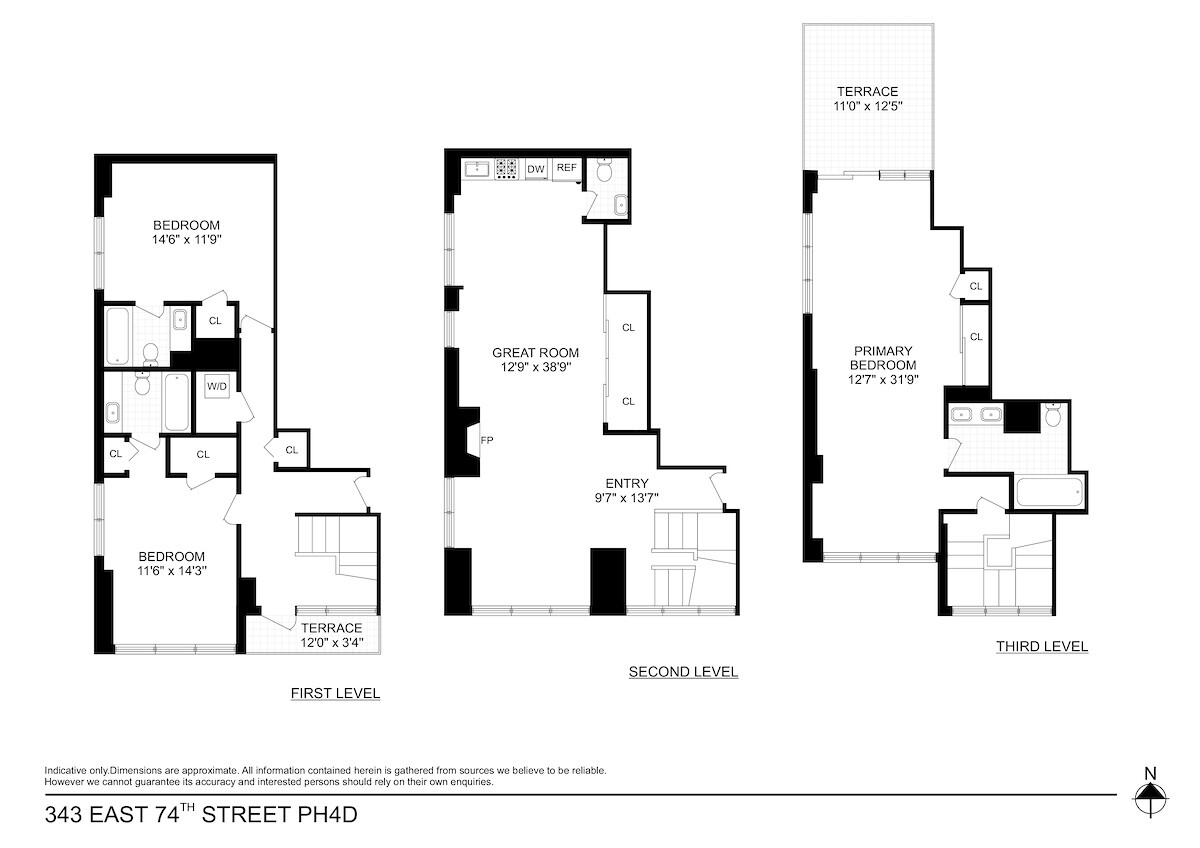
The residence unfolds across three dramatic levels connected by interior staircases.
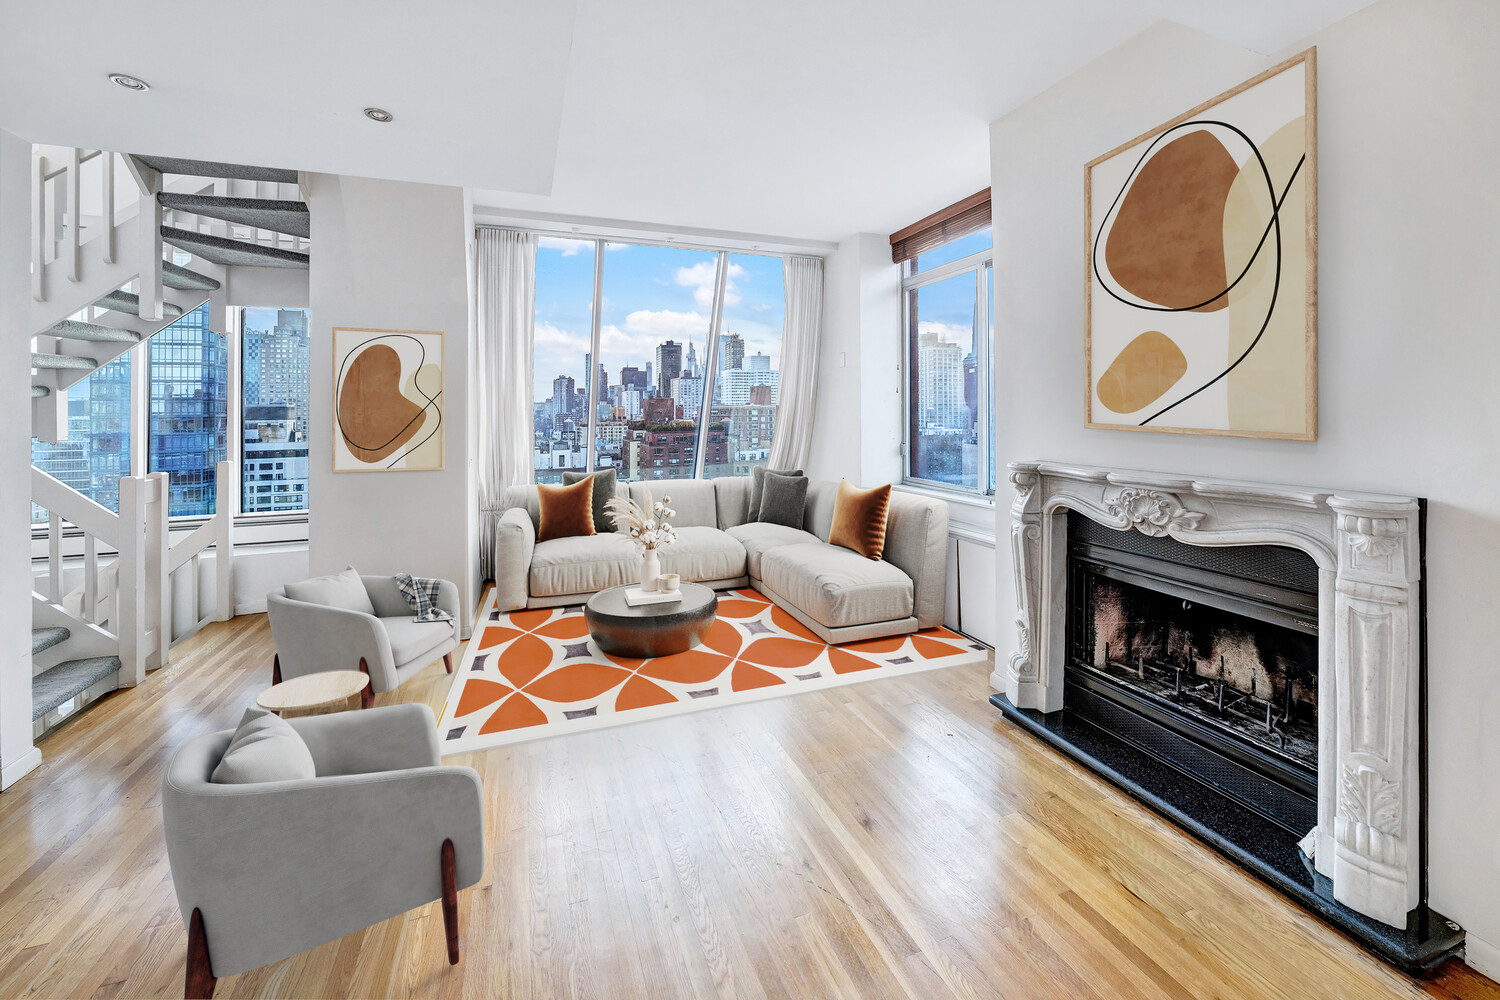
The main living level features an expansive great room framed by floor to ceiling windows with sweeping western and southern exposures. The space flows naturally from living to dining, centered around a marble wood burning fireplace. The chef's kitchen sits adjacent to the dining area, creating an ideal setting for both intimate gatherings and larger scale entertaining. A powder room, generous closets, and a secondary entrance complete this floor.
The upper level offers a grand and flexible suite that can function as a primary retreat or sophisticated entertaining lounge. This level opens directly onto a private terrace, ideal for outdoor dining or quiet mornings above the city skyline. A spacious bathroom with double sinks enhances the sense of privacy and retreat.
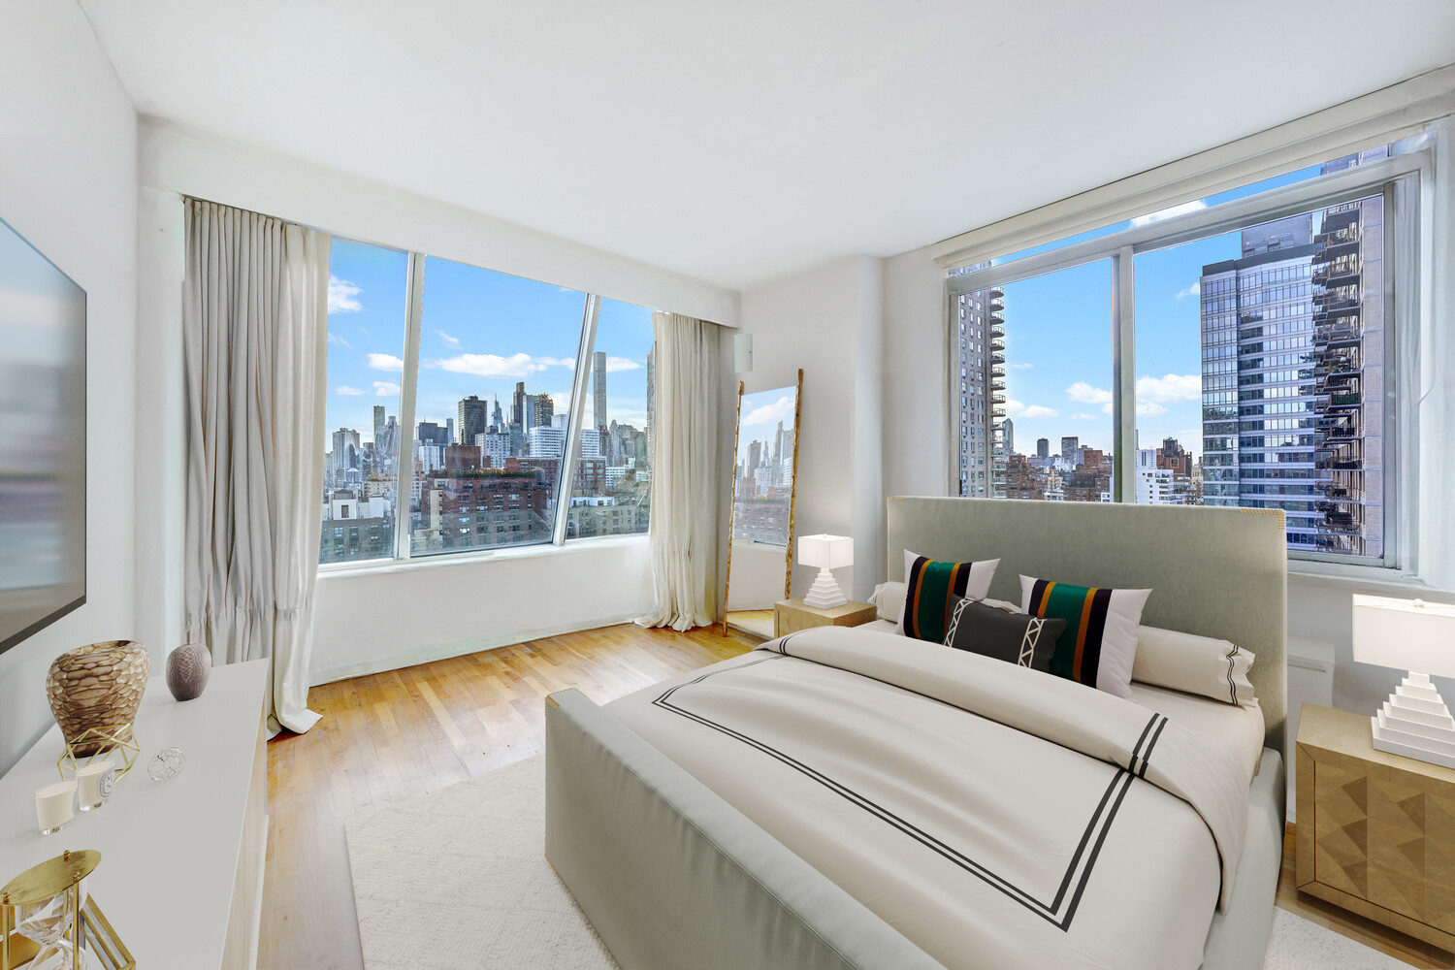
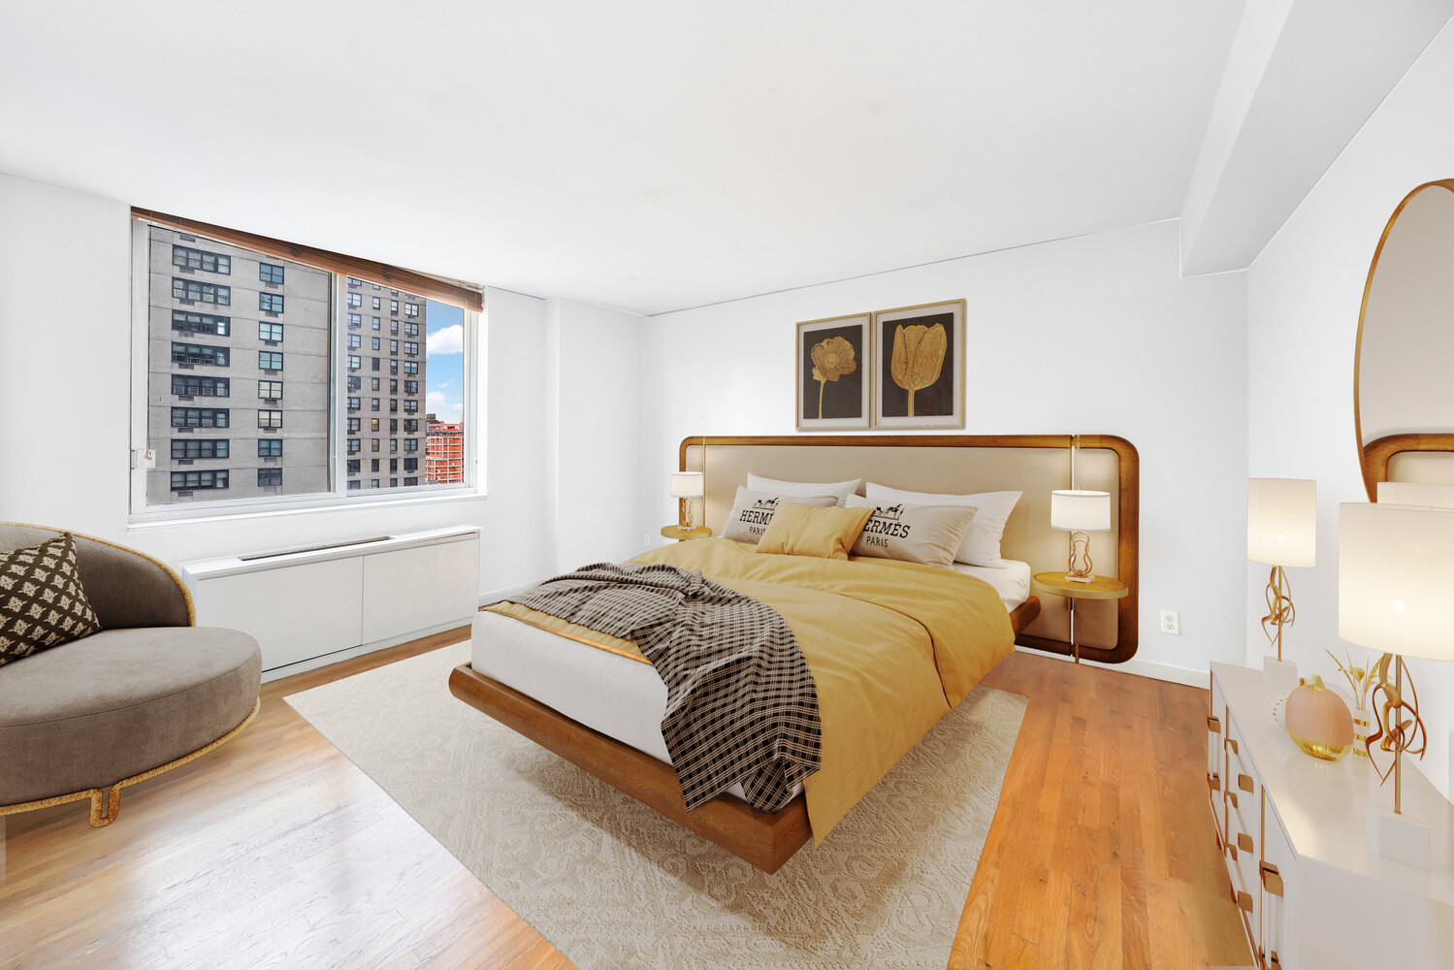
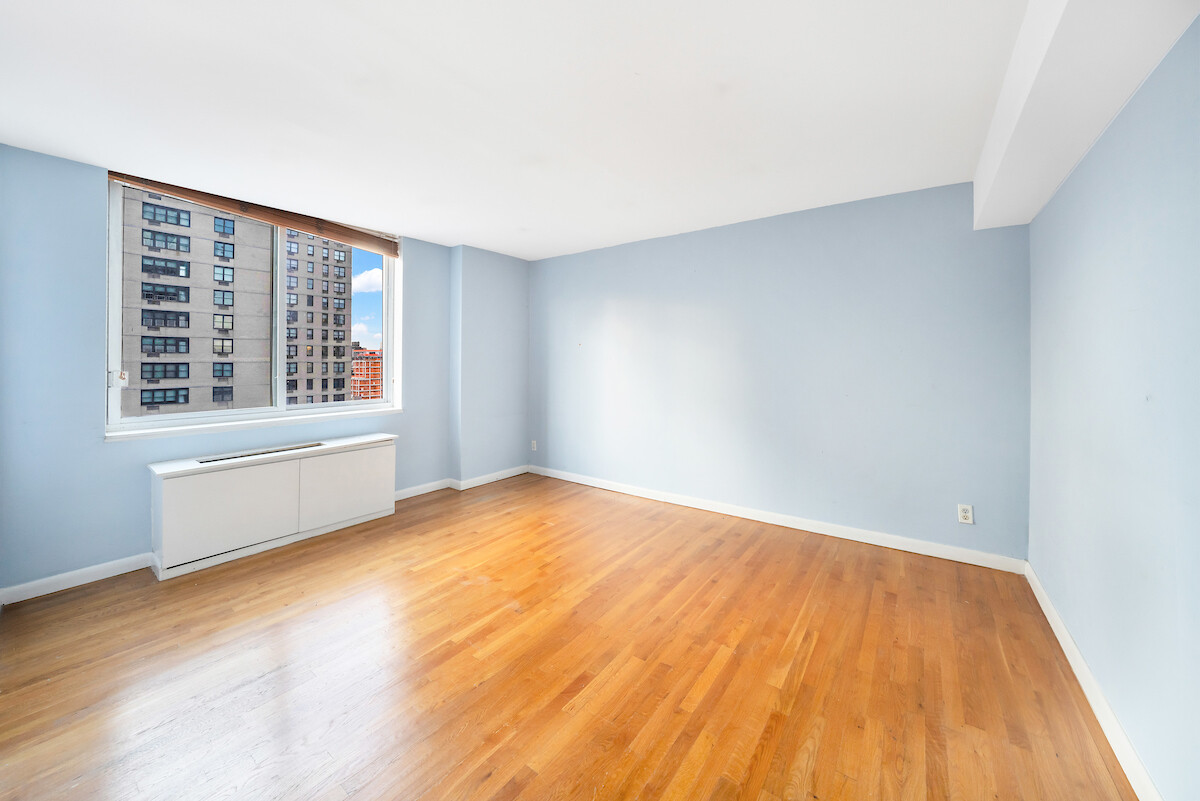
The lower level houses two oversized bedrooms with impressive city views. Each is paired with a full bathroom finished in original Italian marble. This floor also includes a south facing balcony, a dedicated laundry room with a brand new washer and dryer, and an additional private entrance.
Marble wood burning fireplace
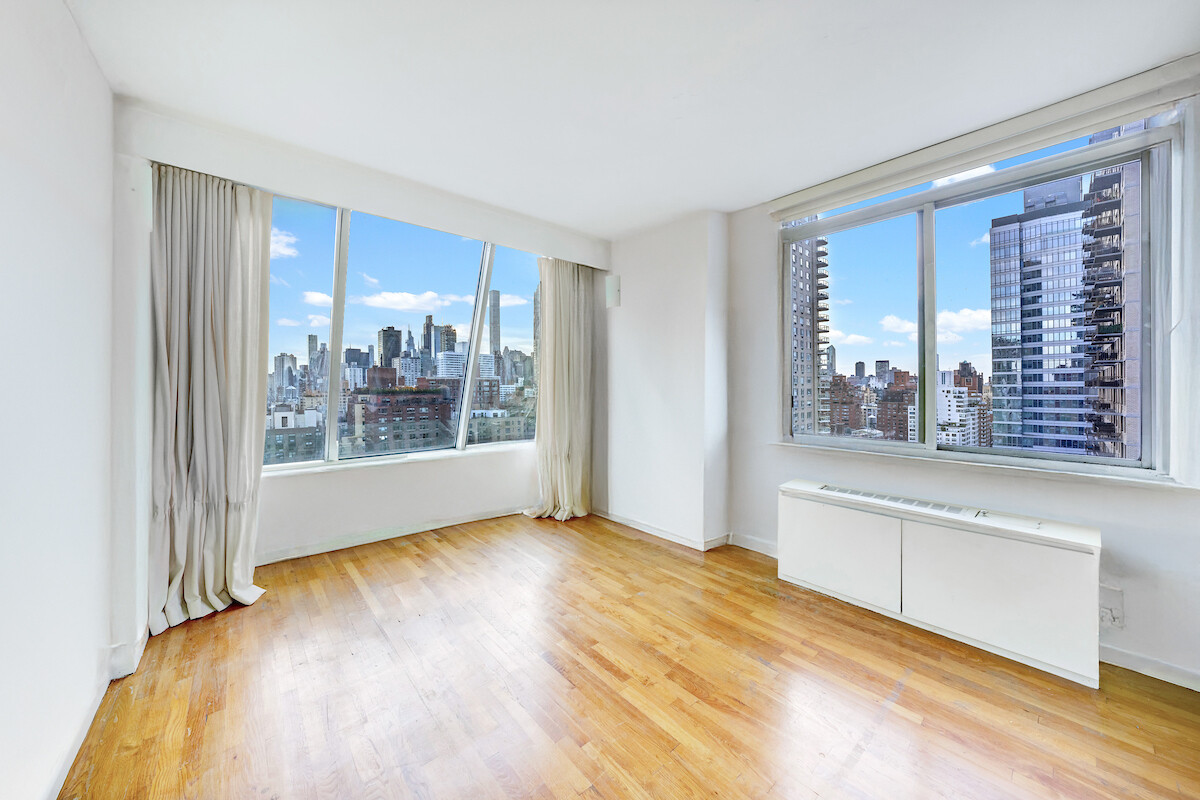
Floor to ceiling windows
Quartz kitchen island with maple finishes
Original Italian marble bathrooms
Two private outdoor spaces
In unit washer and dryer
Multiple exposures with west and south facing views
Two separate entrances provide flexibility for guests, extended family, or staff. The condop structure offers a streamlined purchase process without traditional board approval, adding significant value and accessibility. A condop is a coop with condo rules so a board package will be necessary to complete, but the approval process is a waiver.
The Forum offers full time concierge service, health club, sauna, common roof deck, and an exceptional full service staff. Residents enjoy privacy, professionalism, and white glove service in the heart of the Upper East Side.
Located in Lenox Hill, moments from Central Park, world class dining, and premier shopping. Nearby destinations include Daniel, Sant Ambroeus, and cultural landmarks such as The Metropolitan Museum of Art. The location offers the perfect balance of residential tranquility and vibrant city life.
Convenient access to the New York City Subway including the Q train at 72nd Street and the 4, 5, and 6 lines nearby provides seamless connectivity throughout Manhattan and beyond.
With panoramic views, dramatic scale, outdoor space, a wood burning fireplace, and no board approval, Residence 34PHD represents one of the most distinctive penthouse opportunities currently available on the Upper East Side. Ready for personalization and transformation, this is a rare chance to secure a trophy residence at an exceptional value.
Pets allowed
Condop (coop with condo rules) board application fees required:
Application Processing Fee $650 to management
Credit report fee $250 per applicant to management
Non-refundable move in Fee: $1000 to the Building
Refundable move in deposit $1000 to Building
New 3 Bedroom/3.5 Bath Penthouse Rental at 343 E 74th Street
Late June occupancy
$14,495
one year + options for lease term
Residence 34PHD is a sprawling three bedroom, three and a half bath triplex penthouse offering panoramic skyline views from multiple exposures. Perched high above Lenox Hill on the Upper East Side, this rare condop residence combines scale, flexibility, and extraordinary light at a compelling price point. With two private entrances, a wood burning fireplace, outdoor space on two levels, this is a truly unique opportunity to create a showpiece home.
The residence unfolds across three dramatic levels connected by interior staircases.
The main living level features an expansive great room framed by floor to ceiling windows with sweeping western and southern exposures. The space flows naturally from living to dining, centered around a marble wood burning fireplace. The chef's kitchen sits adjacent to the dining area, creating an ideal setting for both intimate gatherings and larger scale entertaining. A powder room, generous closets, and a secondary entrance complete this floor.
The upper level offers a grand and flexible suite that can function as a primary retreat or sophisticated entertaining lounge. This level opens directly onto a private terrace, ideal for outdoor dining or quiet mornings above the city skyline. A spacious bathroom with double sinks enhances the sense of privacy and retreat.
The lower level houses two oversized bedrooms with impressive city views. Each is paired with a full bathroom finished in original Italian marble. This floor also includes a south facing balcony, a dedicated laundry room with a brand new washer and dryer, and an additional private entrance.
Marble wood burning fireplace
Floor to ceiling windows
Quartz kitchen island with maple finishes
Original Italian marble bathrooms
Two private outdoor spaces
In unit washer and dryer
Multiple exposures with west and south facing views
Two separate entrances provide flexibility for guests, extended family, or staff. The condop structure offers a streamlined purchase process without traditional board approval, adding significant value and accessibility. A condop is a coop with condo rules so a board package will be necessary to complete, but the approval process is a waiver.
The Forum offers full time concierge service, health club, sauna, common roof deck, and an exceptional full service staff. Residents enjoy privacy, professionalism, and white glove service in the heart of the Upper East Side.
Located in Lenox Hill, moments from Central Park, world class dining, and premier shopping. Nearby destinations include Daniel, Sant Ambroeus, and cultural landmarks such as The Metropolitan Museum of Art. The location offers the perfect balance of residential tranquility and vibrant city life.
Convenient access to the New York City Subway including the Q train at 72nd Street and the 4, 5, and 6 lines nearby provides seamless connectivity throughout Manhattan and beyond.
With panoramic views, dramatic scale, outdoor space, a wood burning fireplace, and no board approval, Residence 34PHD represents one of the most distinctive penthouse opportunities currently available on the Upper East Side. Ready for personalization and transformation, this is a rare chance to secure a trophy residence at an exceptional value.
Pets allowed
Condop (coop with condo rules) board application fees required:
Application Processing Fee $650 to management
Credit report fee $250 per applicant to management
Non-refundable move in Fee: $1000 to the Building
Refundable move in deposit $1000 to Building
Listing Courtesy of ALTA Real Estate
Features
A/C
Balcony
Terrace
Washer / Dryer
View / Exposure
City Views
East, South, West Exposures
Building Details
Condop
Ownership
High-Rise
Building Type
Full Service
Service Level
Elevator
Access
Pets Allowed
Pet Policy
1449/7502
Block/Lot
Post-War
Age
1987
Year Built
25/149
Floors/Apts
Building Amenities
Bike Room
Fitness Facility
Garage
Roof Deck
Sauna
Steam Room
Building Statistics
$ 870 APPSF
Closed Sales Data [Last 12 Months]
Contact

Michael Segerman
License
Licensed As: Michael Segerman
Principal
This information is not verified for authenticity or accuracy and is not guaranteed and may not reflect all real estate activity in the market.
©2026 REBNY Listing Service, Inc. All rights reserved.
All information is intended only for the Registrant’s personal, non-commercial use.
RLS Data display by Current Real Estate Advisors.
Additional building data provided by On-Line Residential [OLR].
All information furnished regarding property for sale, rental or financing is from sources deemed reliable, but no warranty or representation is made as to the accuracy thereof and same is submitted subject to errors, omissions, change of price, rental or other conditions, prior sale, lease or financing or withdrawal without notice. All dimensions are approximate. For exact dimensions, you must hire your own architect or engineer.
Listing ID: 2181518